+5 photos
Urban Lot with 484 m² and Plans for a 4-Bedroom Home with a Pool & Unobstructed Views | VARATOJO
165 000€
- Usable: 484m2
- Floor: 484m2
- C.E.: Exempt
- Ref: 68365-TEAM61051
Location
Lisboa, Torres Vedras, São Pedro, Santiago, Santa Maria do Castelo, São Miguel e Matacães, Varatojo (São Pedro e Santiago)
Description
🏡 484 M² URBAN LOT WITH PLANS FOR A 4-BEDROOM HOME AND SWIMMING POOL | VARATOJO – TORRES VEDRAS
A prime location. A contemporary design. The opportunity to build the home you’ve always dreamed of.
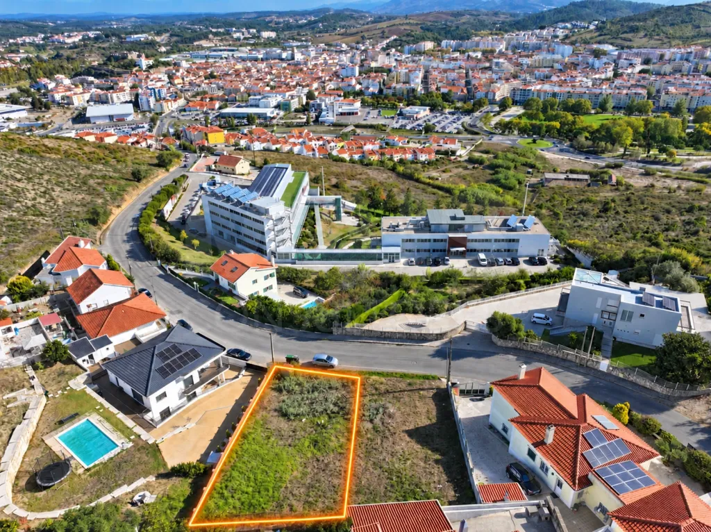
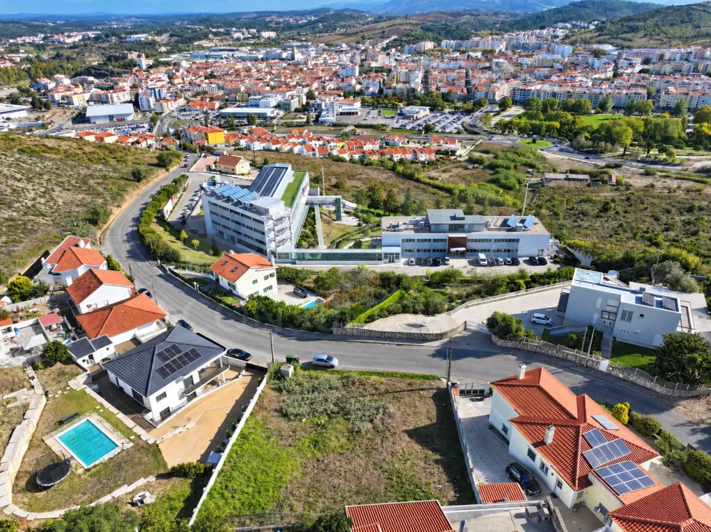
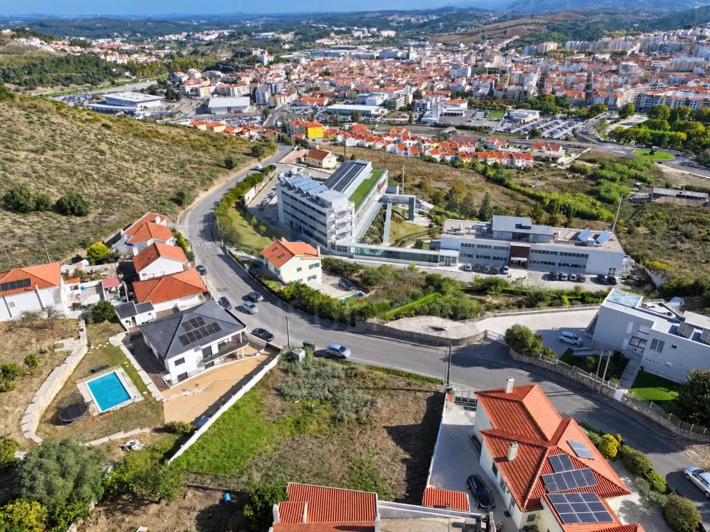
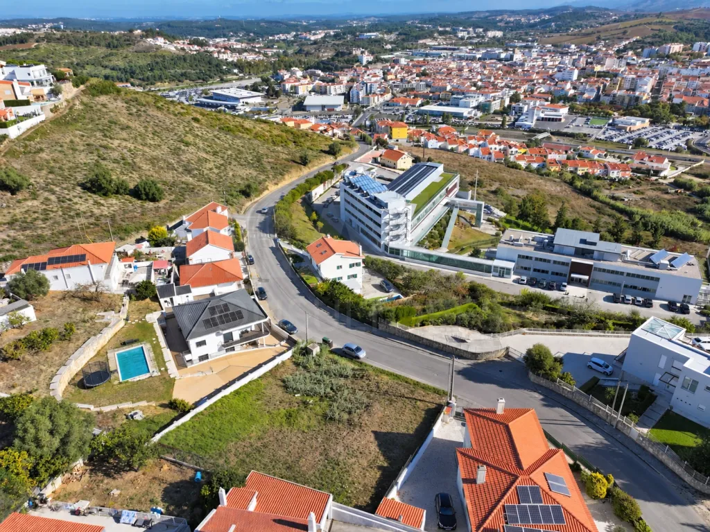
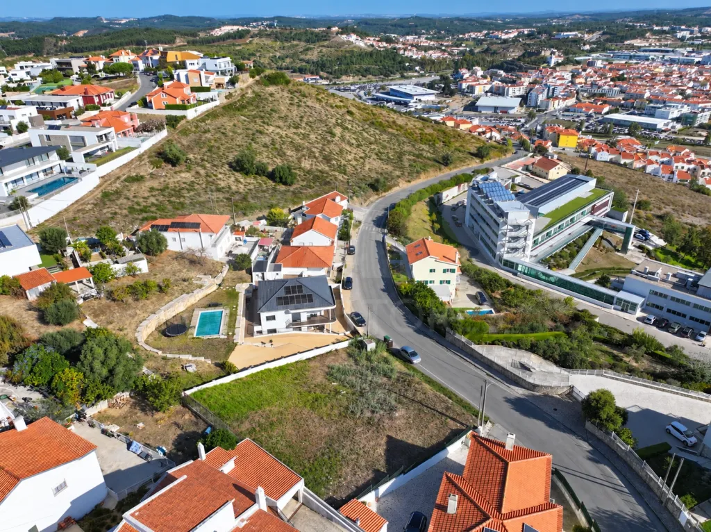
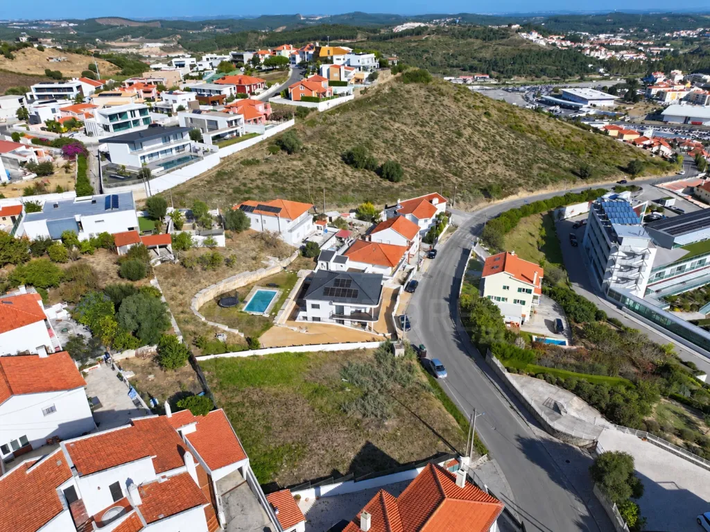
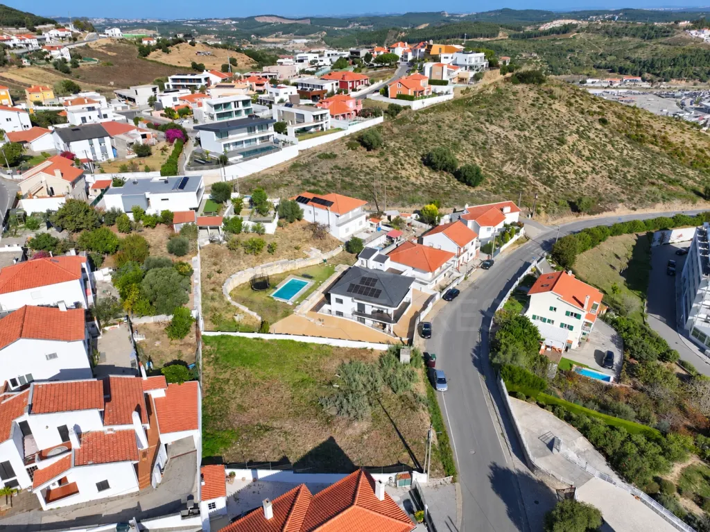
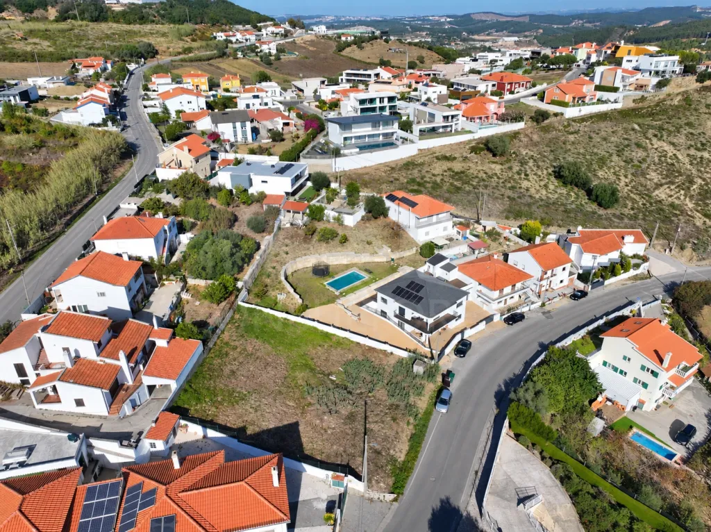
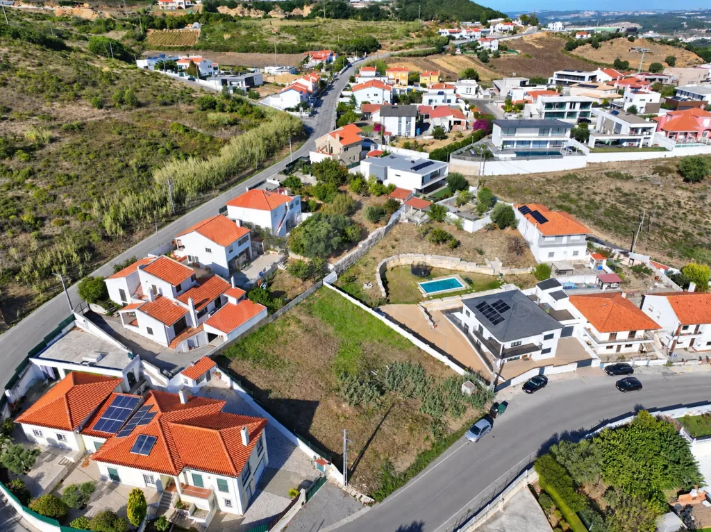
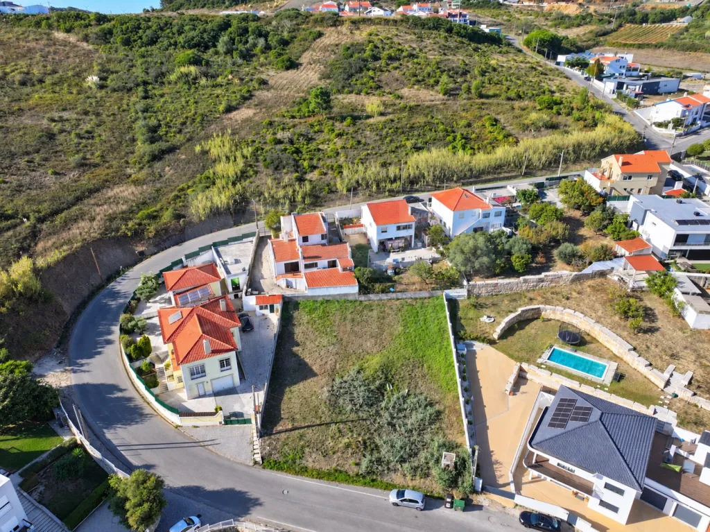
We present this 484 m² urban lot, located in Encosta do Varatojo, Torres Vedras, with architectural plans developed for the construction of a 4-bedroom home featuring contemporary design, a pool, a garage, and outdoor spaces.
Designed to prioritize functionality, natural light, and comfort, the project features a modern architectural solution, carefully adapted to the characteristics of the lot and the surrounding residential area.
📐 LOT CHARACTERISTICS
Total lot area: 484 m²
Building footprint registered in the land registry: 242 m²
Gross floor area registered in the land registry: 484 m²
Planned property type: 4-bedroom house
Architecture: Contemporary
Swimming pool included in the design
Garage and parking
Architectural design developed and submitted for municipal permitting
🏗️ A CONTEMPORARY ARCHITECTURAL PROJECT
Featuring a modern and elegant architectural style, the designed home stands out for its simple lines, harmonious volumes, and combination of materials, including accents of wood and concrete.
The layout of the spaces was designed to provide a comfortable, functional, and balanced living experience, maximizing natural light and the connection between indoor and outdoor areas.
🛏️ 4-BEDROOM HOME SPANNING THREE LEVELS
The design includes two floors for living spaces and a semi-basement level, allowing for a functional layout of the different areas:
Level -1: parking and utility area.
Level 0: living areas and private quarters.
Level 1: private area, prioritizing comfort and the independence of each space.
An architectural solution that seeks to balance privacy, comfort, and the use of the site’s natural features.
🏊 SWIMMING POOL AND OUTDOOR SPACES
The project includes a pool and outdoor areas that complement the home, providing an ideal setting for leisure, relaxation, and socializing.
The relationship between indoor and outdoor spaces is one of the key features emphasized in the design of this future home.
🚗 GARAGE AND PARKING
The architectural design includes parking in a semi-basement, complemented by an outdoor area for two cars at street level.
A layout designed to meet the mobility and functionality needs of everyday life.
📍 LOCATION AND SURROUNDINGS
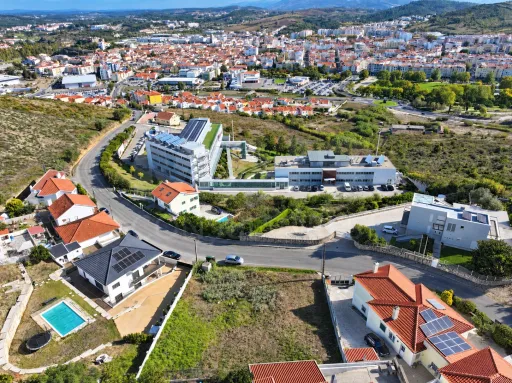
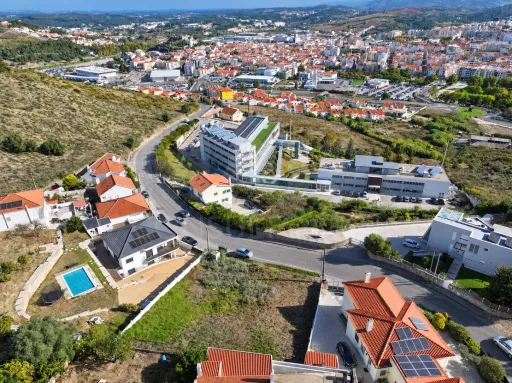
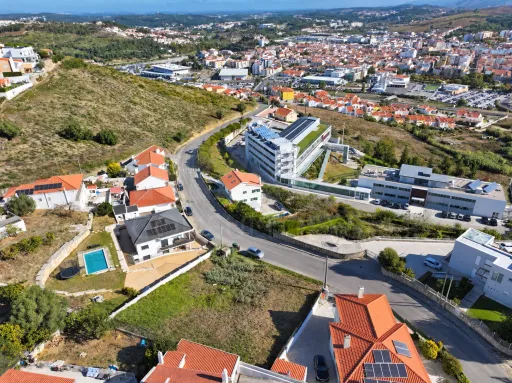
Located in the Alminhas neighborhood, on the Varatojo hillside, this lot is situated in a predominantly residential area, close to the center of Torres Vedras.
The location offers easy access to shops, services, schools, healthcare facilities, and other essential amenities.
The region’s road networks, particularly the A8, facilitate travel to Lisbon and various locations in the western region.
A location that combines residential tranquility with the convenience of being close to the city.
✨ COMFORT, PRIVACY, AND FUNCTIONALITY
More than just an architectural proposal, this project was designed to create a home tailored to the demands of contemporary life.
The layout of the spaces, the emphasis on natural light, and the integration of outdoor recreational areas all contribute to a housing solution with its own distinct identity.
🔑 AN OPPORTUNITY TO BUILD WITH A VISION FOR THE FUTURE
Having a fully developed architectural design offers significant value to those seeking to build a contemporary home, allowing them to visualize the housing proposal and its key features in advance.
Whether for personal residence or as a real estate investment, this lot offers an opportunity to develop a residential project in a location near Torres Vedras.
The project is subject to a municipal permitting process; its current status and construction parameters must be confirmed with the relevant authorities.
The next chapter of your life can begin with a project tailored just for you.
📞 SCHEDULE YOUR VISIT!
Get in touch to learn all the details, review the available documentation, and discover the potential of this lot.
📌 *INFORMATIVE NOTE:*
* Possibility of exchange.
"The information provided is for illustrative purposes only, is not contractually binding, and is subject to confirmation. Prices, availability, or property features are subject to change without prior notice. For more information or clarification, please contact the responsible consultant or our agency."
